
Grand Designs – the UK’s favourite architectural TV fix – has been trying to keep up with the times, but it stumbled into a world of trouble, with the show caught up in a much bigger argument over what really means “sustainable”. And for viewers at least, this year’s episodes have been less about heated underfloor slabs and more about outright eco-washing.
The Scoop: What Happened On Grand Designs To Land It In Eco-Washing Hot Water
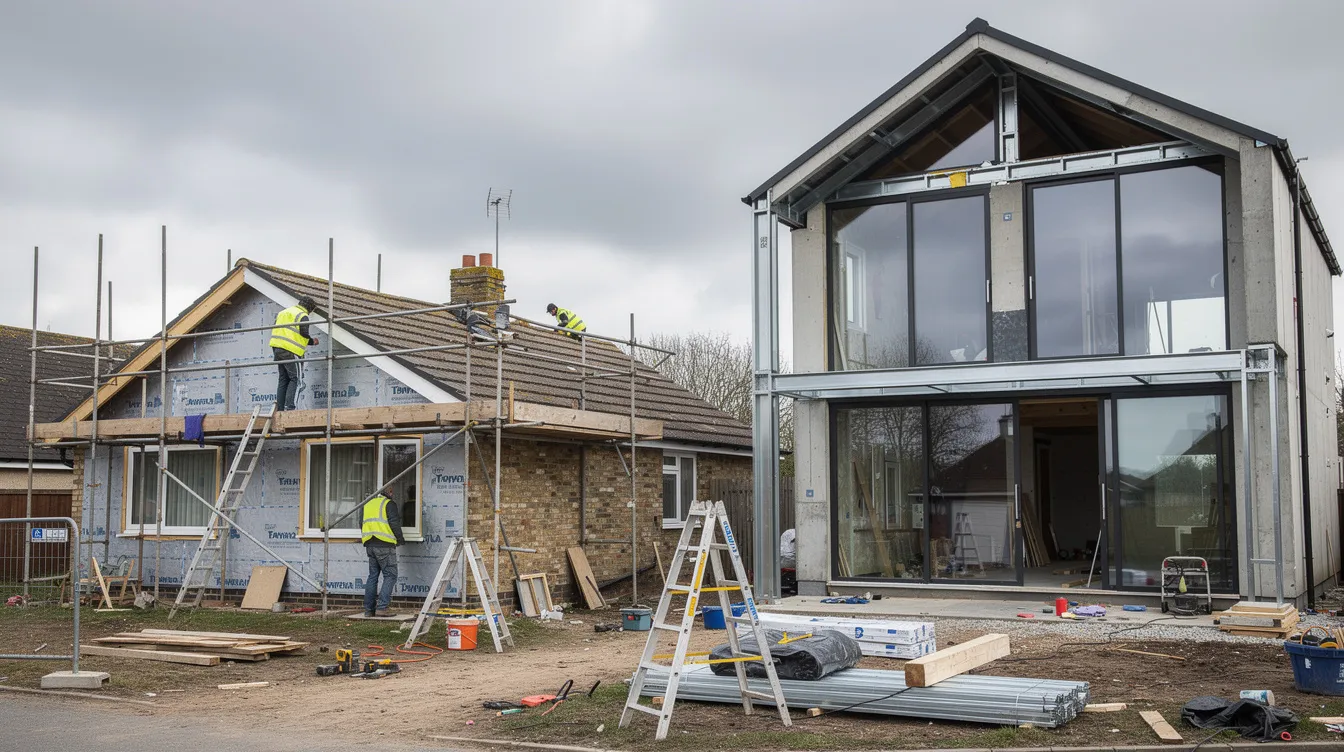
So what happened? Well, in 2025 and 2026, Grand Designs found itself at the centre of a full-blown backlash over a couple who knocked down a perfectly serviceable old bungalow to build a pricey new “eco-home”. Now, most of us can see the appeal of a £1.5 million, triple-glazed low-carbon pad – but viewers on social media weren’t buying it. People pointed out that the old house had a ton of embodied carbon that was just wasted in the demolition – so how did this eco-friendly claim really stack up?
The backlash was instant – and some very sharp comments on X (formerly known as Twitter) summed up the mood perfectly. One of them stood out in particular: “There was loads of embodied carbon in that old bungalow that’s just gone up in smoke. What’s the point of all this eco nonsense?” . Others just couldn’t help but wonder how sustainable it is to knock down a modest little house and replace it with a much bigger one. Nice try but ultimately just a bit hollow.
And then there was that other episode – where a couple blew £150,000 on an eco-home with an agricultural occupancy condition, to boot. This planning restriction meant that they might well have to abandon their dream home within five years. As viewers pointed out, EPC ratings, carbon emissions, and all that other important stuff just got glossed over in favour of some snazzy visuals of timber cladding and green roofs. Music-while-you-build doesn’t cut it.
This is not just a show summary, by the way – this is a proper examination of how sustainable design goes wrong when it all gets reduced to just marketing speak.
Grand Designs As A Reflection Of Our “Eco” Obsession
Grand Designs is a British TV series that’s been going strong since 1999 – and its influence on how we think about architecture, home-building, and life in general is still reckoned to be pretty big in the UK. The show itself does a great job of capturing the highs and lows of building a project from scratch – all of the personal ups and downs that go with it. And of course, there have been some truly mind-blowing projects over the years – from a repurposed water tower to an actual floating house.
But as the series has gone on, the way it’s dealt with the word “sustainable” has got all a bit…toothless. The show does love to highlight the more innovative and eco-friendly bits of building – from natural materials to creative solutions to real-world problems. And all that stuff about exposed timber and recycled glass looks good on camera, doesn’t it? Trouble is, that’s not exactly the whole story.
The thing is, most of the builds on the show are high-end, bespoke affairs that just aren’t going to be within reach of most people. And that’s exactly the problem with how Grand Designs portrays sustainable architecture – it gives the impression that it’s all just about aesthetics and making a lifestyle choice. Not exactly true.
Eco-Washing vs Greenwashing: Whose Line Is It, Anyway?
Greenwashing – the business of making dodgy claims about a product’s green credentials – is a very familiar term by now, and most of us know to be pretty sceptical. Eco-washing is just the same thing, but for architecture. The use of buzzwords like “eco-home”, “low-carbon house”, “net-zero ready” and “future-proofed” to get people excited about a new build is all well and good, but what about some actual proof?
The problem here is that environmental claims in property marketing are just so vague and unverifiable. And that’s not the only issue – most of the time, you’ll only see the “operational carbon” side of the equation (how much energy a house uses) because that’s the bit that’s easier to spin. Don’t even get me started on embodied carbon (all those greenhouse gases that get locked into building materials, construction and so on).
It all sounds a bit like what happened in the fashion industry – where sustainable fashion is all about making clothes that are slightly better than they were before, but still using loads of energy in the process. In both cases, the language of environmental responsibility has just got ahead of the reality.The regulatory gap is seriously glaring. The ASA’s CAP Code has rules in place to govern environmental claims in advertising, and the CMA’s Green Claims Code aims to protect consumers from being misled. However, the regulation of environmental marketing in the construction industry remains woefully inadequate – much weaker than for consumer goods. A company making big claims about the eco-friendliness of a washing-up liquid is far more likely to get called out by regulators than a developer flogging a “zero-carbon” housing estate as a supposedly sustainable option.
When “Sustainable” Demolition Makes No Sense At All
Demolition is usually the worst option for the environment when it comes to housing. The numbers don’t lie: building and construction account for a whopping 34% of global CO2 emissions. Cement alone is responsible for a staggering 8% of all global emissions, and buildings gobble up 32% of global energy use. But when properly done, sustainable architecture can bring that number right down – to as much as 40% less CO2 emissions – if we stop treating demolition as a get-out-of-jail free card.
The concept of the “carbon payback period” is really important here. Every new build comes with an initial carbon hit – the emissions from making the materials, transporting them, and all the energy used in construction. Not to mention the waste from demolition. For the new building to justify itself in terms of the environment, it needs to produce lower operational carbon emissions over time that make up for that initial hit. Unfortunately, research often shows that this payback period stretches out beyond 20 years, and in many cases, it never actually arrives because the new build is so big.
Take the example of that £1.5 million Grand Designs build – a couple knocking down a modest bungalow to replace it with an even bigger house. Even if the new home uses less energy per square metre, its total lifetime emissions might be higher because of the extra embodied carbon and the sheer size difference.
Sustainable architects in the UK and serious researchers are now all singing the same tune: “retrofit first.” A study that compared refurbishment with replacement in London residential buildings found that refurbished homes produce around 1,100-1,500 kgCO2e per square metre over 60 years, as opposed to 1,220-1,850 kgCO2e/m² for new builds. And refurbishment is also cheaper: £440-680/m² versus £550-890/m² for a new build.
Take a look at a 1960s bungalow, for instance. A deep retrofit – with new insulation, revamped windows, and an air-source heat pump – can reduce operational carbon emissions by 60-90%, according to Cardiff University research into homes that are hard to treat. But the embodied carbon increase from the materials needed for the retrofit is a lot lower than the extra carbon cost of tearing the place down and starting from scratch.
The maths isn’t complicated, really. Retrofit nearly always wins out.
Design Theatre: the Hits and Misses of Fancy Features
Sustainable design has been reduced to a shopping list of fancy features. Watch any recent series of Grand Designs and you’ll see the same old props popping up: air-source heat pumps whirring away outside, photovoltaic panels on the roof, MVHR units hiding in the utility cupboard, green roofs, and all the latest timber cladding.
Now, none of these things are inherently bad – energy Star ground-source heat pumps are 40-60% more efficient than the standard systems, for example, and MVHR can be game-changing for both energy efficiency and air quality. But having them installed doesn’t necessarily mean the building is a sustainable success story.
Common features in Grand Designs projects include acres of glass and experimental designs. But beware of over-specification – sprawling open-plan spaces with underfloor heating, complex tech that can be misused or poorly commissioned, and passive systems that are undermined by excessive solar gain. In past episodes, we’ve seen homes with floor-to-ceiling glazing that causes chronic overheating – which means they need all sorts of mechanical cooling systems to keep the temperature down, negating the supposed efficiency gains of the fancy tech.
The result is design theatre – buildings that look sustainable but whose real-world performance is unknown, unmeasured, and probably mediocre.
Follow the Numbers, Not the Renderings
A sustainable building can’t just be declared – it has to be proven through evidence. Yet in the world of self-build and TV architecture, all we ever hear are declarations.
So what should be the bare minimum for any project claiming to be green architecture?
- Predicted energy performance using recognised tools (SAP, PHPP)
- An embodied carbon assessment (kgCO2e/m²) covering materials, transport, and construction costs
- Actual in-use metered energy after at least one full heating season so we can see how the thing really performs
- Indoor environmental quality data, including comfort levels, ventilation, and the use of low VOC materials
Sustainable buildings can do wonders for occupant health and wellbeing – but only if they are designed and verified properly. Passive solar designs can cut cooling needs by a significant margin. Active solar water systems can produce 80-100 gallons a day. These are proven technologies that work. But their potential is wasted if we don’t actually check whether they are doing the job they’re supposed to do.
The Serious Business of Sustainable Architecture
UK Listed building and heritage architects are increasingly turning to clever data tracking and monitoring to prove that sympathetically retrofitted old buildings can outperform many of these brand new “eco-homes”. The Birmingham Zero Carbon House, a heritage end-terrace retrofitted back in the 2000s, managed to scrub up negative operational emissions and become carbon neutral over the course of 60 years. All this, without the need to knock it down and start again.
Post-Occupancy Evaluation: From A Niche Obsession to A Must-Have
Post-occupancy evaluation – POE – is the process of actually measuring how a building performs in the real world once people are living in it. It monitors things like energy consumption, indoor temperature, and humidity, ventilation rates, overheating frequency, and just what the people living there make of the place in terms of comfort and usability.
While POE does get a nudge from some UK government and institutional projects, its use is still surprisingly rare in self-build jobs. This is the gap eco-washing loves to exploit. Without POE, any house can pretend to be green. With it, the truth comes out in cold hard kilowatt-hours and degrees Celsius.
If the £1.5 million “low-carbon” house and the £150,000 “eco-home” we saw on Grand Designs had been subject to independent POE, we’d all quickly have had our eyes opened to whether that “sustainable” label was really earned. There is more and more demand for real accountability from an increasingly vocal bunch of professionals and consumers.
TV and streaming platforms should make POE follow-ups standard fare in architectural series: revisiting projects a year or three down the line with proper data, not just a bit of sweeping drone footage and a chat with Kevin McCloud on the terrace.
Sustainable Architecture: Beyond The Buzzwords
Genuine sustainable architecture is all about using carbon accounting, resource efficiency, and social responsibility to get the job done. Sustainable architecture aims to keep the negative environmental impacts of a building to a minimum throughout its whole life cycle – not just in the design stage.
What does real sustainable design actually entail:
- Fabric first energy efficiency: building shapes that are compact, careful placement of windows and shading, windows just the right size for the job
- Mechanical systems that are just right: heat pumps, MVHR, and renewable energy sources that actually match the power needs of the building
- Responsible material choices: giving top priority to sustainable materials and low-carbon options
- Full lifecycle carbon accounting: which covers both the operational carbon and the carbon that went into making the building in the first place
There’s a far wider range of sustainable materials out there than most people probably think. Hempcrete is a great alternative to traditional concrete. You can use recycled denim to insulate your home. And bamboo, which can be harvested for commercial use in just six years. Sustainably harvested wood can cut down on transportation emissions when compared to importing wood from elsewhere. None of these options are fringe any more – they are all based on solid evidence.
Sustainable design can save you a pretty penny on energy costs in the long run. Sustainable architecture is all about promoting resource efficiency and reducing waste. But these benefits only materialise when the assessment is tough and the execution is spot on.
Some of the best performing homes in the UK don’t get featured on television. They are just ordinary, modest-sized houses that have been well built with simple, reliable technologies – and designed by architects who care more about getting the data right than being media stars.
The Retrofit First Approach: The Key To A Sustainable Future For British Housing
The UK can’t possibly meet its climate targets by rebuilding all its housing stock from scratch. We’ve got around 28 million homes out there, and most of them will still be standing in 2050. Most of them have poor insulation, leaky windows, and out of date heating systems. The problem isn’t to knock them down and replace them – its to improve them.
The “retrofit first” principle is simple: improve what is already there, whether that be insulation, airtightness, windows, shading, or ventilation, before even thinking about demolition. Not a conservative approach at all – just the approach that the data supports. A review of UK housing retrofit strategies discovered that the carbon payback periods for most retrofit measures are under five years.
Architectswho specialise in pre-1919 terraces, Victorian villas, and inter-war semis are using internal insulation, secondary glazing, and careful airtightness measures to cut the carbon footprint of these old places without losing any of their heritage values. Historic England’s research found that if you leave embodied carbon out of assessments, you end up underestimating the emissions of new builds by nearly 30% – compared to what you get when you retrofit an old place.
Conservation architects are proving that even protected buildings can be upgraded responsibly – using natural resources wisely, selecting the right materials, and respecting the conservation value of what is already there. If you use recycled materials wherever possible and choose natural insulation over petrochemical alternatives, you can cut embodied carbon by 7-14%.
Regulating Environmental Claims In The Built Environment
There is a glaring inconsistency between the way we regulate financial claims in the built environment and the way we let environmental claims slide by with almost no oversight at all. You can be fined for overstating returns in a mortgage advert – but if you get the chance to call something a “carbon neutral” house without actually backing it up with the evidence, you can pretty much get away with it.The CMA’s Green Claims Code lays out some pretty clear principles on things like clarity, accuracy, and actually having a basis for what you’re saying. The European Commission have effectively said ‘no more vague terms like eco-friendly & climate positive in marketing’, yet it’s odd to think that these sorts of guidelines rarely get applied to property developers, TV-promoted building projects or architects.
Planning authorities could start asking for some real evidence on just how sustainable a building is going to be – and that includes stuff like how much carbon it’ll be using & the embodied carbon of the materials used in the build – all as part of getting the go ahead. The RIBA, ARB and other professional bodies should step up too: if you claim to be doing sustainable architecture, then you should be saying where that data is coming from and what its assumptions are.
There’s a pretty simple way to stop “greenwashing” across the sector – get businesses, regulators & professional bodies all working together to make sustainability claims actually mean something. Stretching the rules of EPC regimes and getting more information at the point of sale or rental would be a great start.
The Human Cost of Living in “Eco” Fantasy
The eco-home that costs £150,000 which ends up empty just 5 years later is not just an environmental scandal, it’s a human one too. Grand Designs does a great job of highlighting the personal stories & struggles involved in building a house – it’s not just about the money, but the emotional toll that comes with it.
Grand Designs has had its fair share of budget overruns & planning permission headaches. Many times viewers have seen couples put more & more of their own money into a project, only to end up deeply in debt and with relationships strained to the breaking point – all for a family home that might not even be completed or may not even be theirs to keep.
Non-standard eco-homes are notoriously tricky to insure, mortgage or resell. When a system’s a new one or a material’s untested, it can spell disaster for a project’s financial viability long after the cameras have stopped rolling.
When sustainability becomes a “lifestyle choice” rather than a technical discipline, the fallout for the people involved can be catastrophic – financially, emotionally and sometimes even physically.
What We Can Learn from the Fashion Industry
The problem with greenwashing isn’t unique to architecture. The fashion industry produces an estimated 2-8% of global greenhouse gas emissions and plenty of so-called ‘sustainable fashion’ claims are little more than vague marketing speak. The European Commission has already stepped in to clamp down on this – with proposed rules to ban vague environmental labels. There are also UN-backed initiatives that publish guidance like the Sustainable Fashion Communication Playbook.
To us, this looks a lot like what’s going to start happening in construction next. If you can’t prove the environmental impact of something, you shouldn’t be saying it. The message is clear: every sector has its own greenwashing problem.
What Clients, Homeowners & Viewers Should Be Looking For
If you’re building or renovating a home after watching Grand Designs, here’s the questions you should be asking any architect, developer or builder making ‘sustainable’ claims:
- What’s the predicted carbon use over 30 & 60 years?
- What’s the embodied carbon of the materials, including what happens on demolition if applicable?
- What specific sustainable materials are used & why?
- What renewable energy sources are integrated and what’s their expected contribution?
- Will you commit to collecting and disclosing data on actual energy use after the project is finished?
- How does this project really reduce emissions compared to just retrofitting what’s already there?
Don’t be fooled by fancy ‘eco’ features – a sedum roof or fancy heat pump means nothing if they’re not backed up by proper calculations and third-party assessment.
If you are considering demolishing an existing home, then get at least one serious appraisal from an architect who’s an expert in low-carbon refurbishment. And if a TV programme or property ad starts waffling on about ‘eco’ benefits, don’t be afraid to call them out on social media, the ASA and your own demand for evidence.
The climate crisis & broader environmental issues ask for more than just good intentions – they ask for proof.
From Grand Designs to Honest Designs
It’s not that we don’t want to see a bit of ambition, experimentation or TV spectacle – it’s just that we don’t want it used as a cover for greenwashing. When ‘eco’ and ‘sustainable’ become nothing more than empty buzzwords, that’s not just misleading – it’s reckless.Sustainable architecture needs to be more than just a buzzword – it needs to be measured, monitored – and with some real evidence to back it up – verified.
Sustainable architects here in the UK are already paving the way – showing us how it can be done with solid data, thoughtful design, and a refreshingly honest attitude to sharing what works and what doesn’t. They’re genuinely making a difference for the better through sustainable development, sustainable investments, and genuinely getting a handle on resource efficiency – and they deserve a shout-out for it. And so does the notion that a sustainable future for the built environment relies on accountability – not just how nice a building looks.
The cultural shift we need is pretty simple really: rather than celebrating the fact that a building looks sustainable, let’s start celebrating the fact that it actually is. From “grand designs” as just some fancy show to buildings that can actually stand up to scrutiny a decade, two decades, fifty years down the line. From some pretty but empty graphics to the real deal – buildings that do what it says on the tin, and can deliver on their sustainability promises. And not just in Australia, the UK, or wherever else buildings are going up.
If we can’t prove a building is sustainable in cold hard numbers, then maybe we shouldn’t bother calling it sustainable at all.